
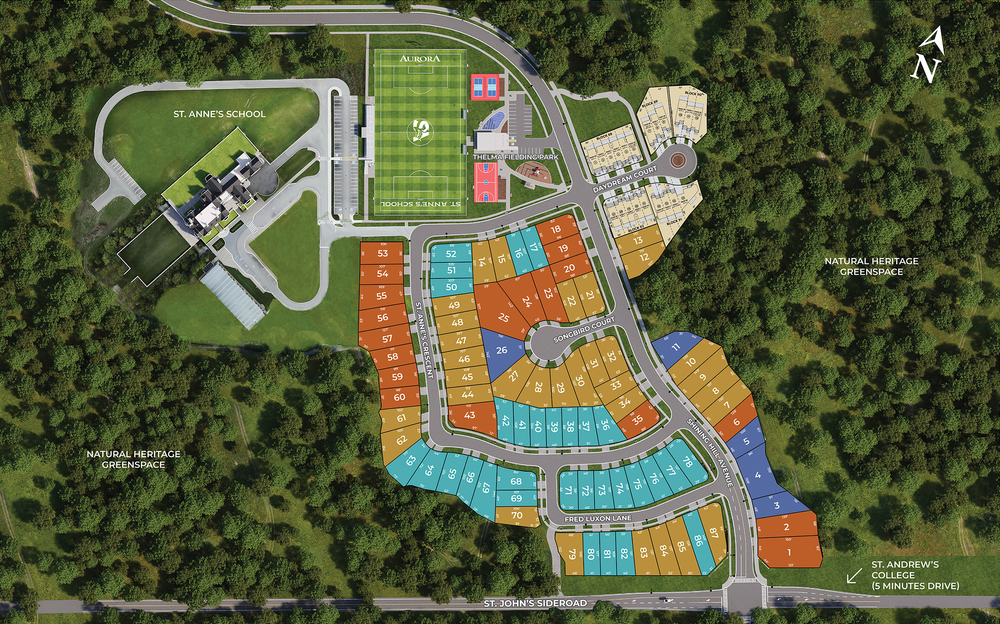
Regal Crest at Gates of St. Anne's, Aurora
Pick your lot. Then walk every level of the home.
Seven detached designs on 40 ft and 45 ft lots, each with three elevations and a full basement plan.
30Regal Crest lots
7Designs
2,597 to 3,442Sq ft
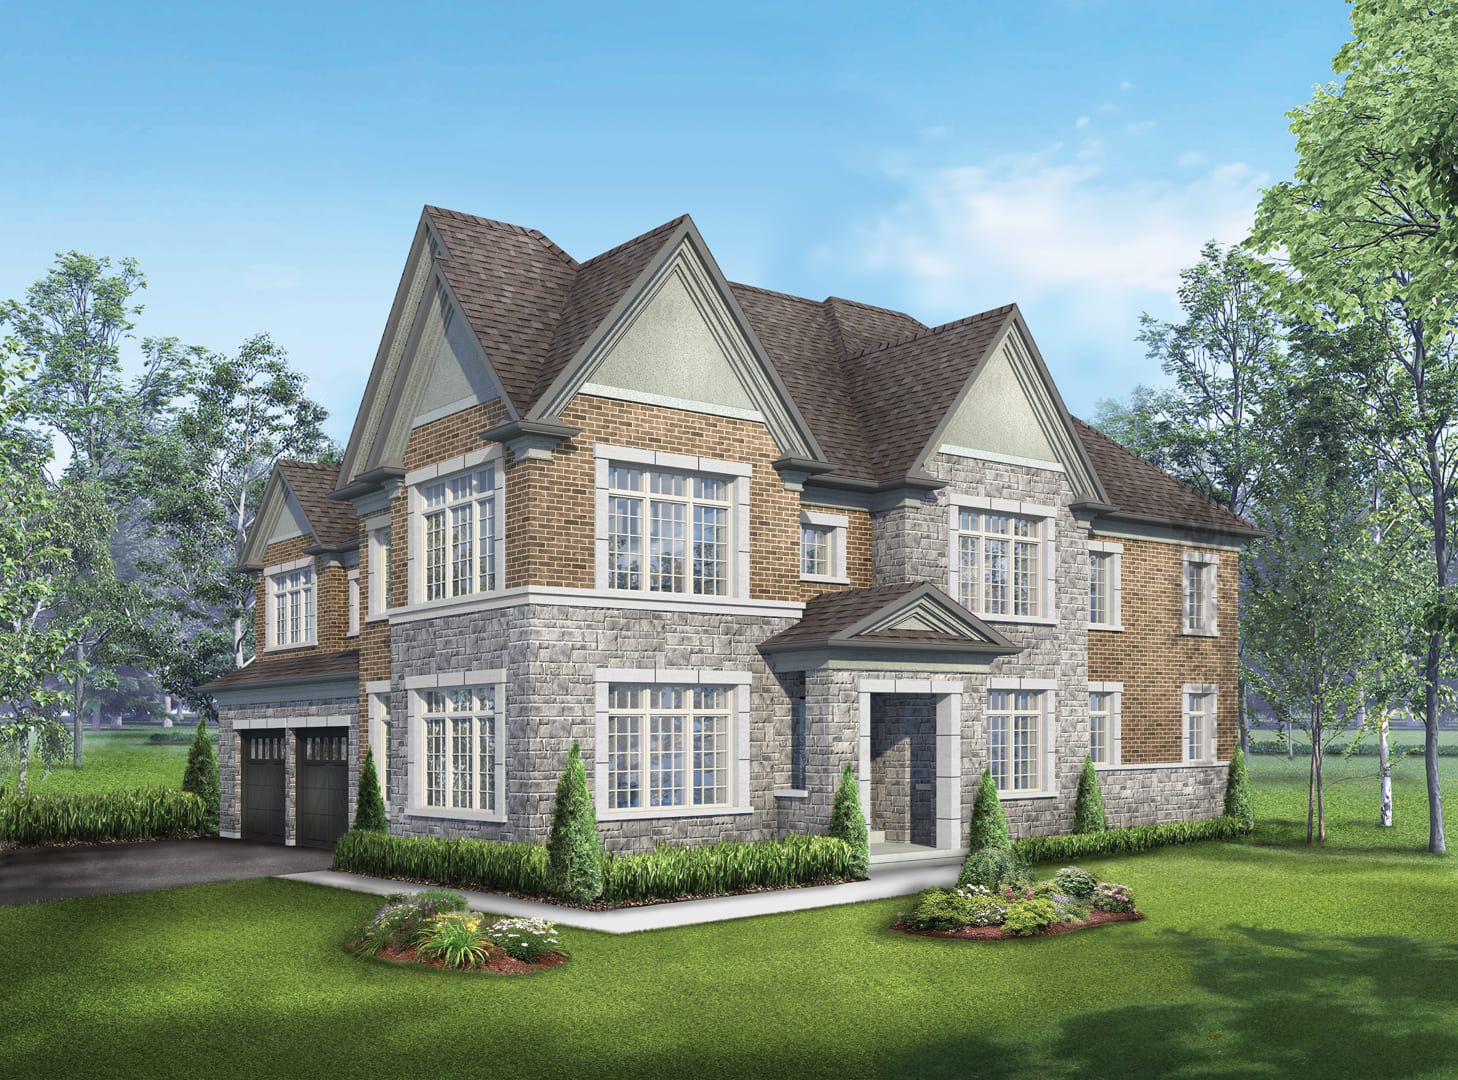
The site plan
Regal Crest lots are highlighted. Tap one to see which designs fit it, or switch builder and home type to read the whole community.

Tap a highlighted lot
Regal Crest home designs
Grouped by the lot they sit on. Open any design for every elevation and level, or add two or three to compare.
Floorplan
Aragon A
Basement
The walkthrough is built for Aragon, elevation A.
Loading the drawing
Pinch or use + to zoom. Drag to move.
Artist's concept. Illustrations, dimensions, and specifications are subject to change without notice. E. & O.E.
Ask about the home you were just looking at.
Your design, elevation, package and lot come with the message, so nobody has to ask twice.
Before this goes live: confirm the inbox behind each recipient and whether realtor enquiries route separately. This concept sends nothing.
Before you ask
Where is the basement plan?
Regal Crest calls it the lower level. It is the first level tab on every design, and the secondary suite packages change it, so pick a package first if you want to see a suite.
Are these the real plans and lots?
Yes. Renderings, drawings, square footages and PDFs are Regal Crest's published materials, and the lot outlines and design fits come from the Shining Hill site plan. Pricing and live availability are not shown here.
Why does the square footage change with the elevation?
Each elevation has a slightly different front, so the finished area moves by a few square feet. The spec panel updates as you switch between A, B and C.
What happens to an enquiry from this page?
Nothing while this is a concept. Live, the message would carry the design, elevation, package and lot to the recipient you choose.